

The residential building on the former Pushkin Street was built in 1931 according to the design of architect K. Babievsky. The house is a representative of constructivism, drawing attention with its unusual appearance. The central entrance faces the road, while the others open into the courtyard. This was the first residential building intended to be equipped with an elevator, and only in the central entrance; installation began, but the idea was abandoned.
According to residents’ recollections, the
Tashkent Soviet Executive Committee rejected the house design, but due to the
transfer of the capital to Tashkent, employees of the Cotton Research Institute
needed urgent housing, and there was no time to revise the project.
The building was brick and unplastered,
remembered by everyone as dark and soot-covered. During the street’s
reconstruction, it was “refined” by decorating the balconies with alucobond,
losing its original brutal appearance. The old brickwork can still be seen in
the courtyard — only the front facade was refined.
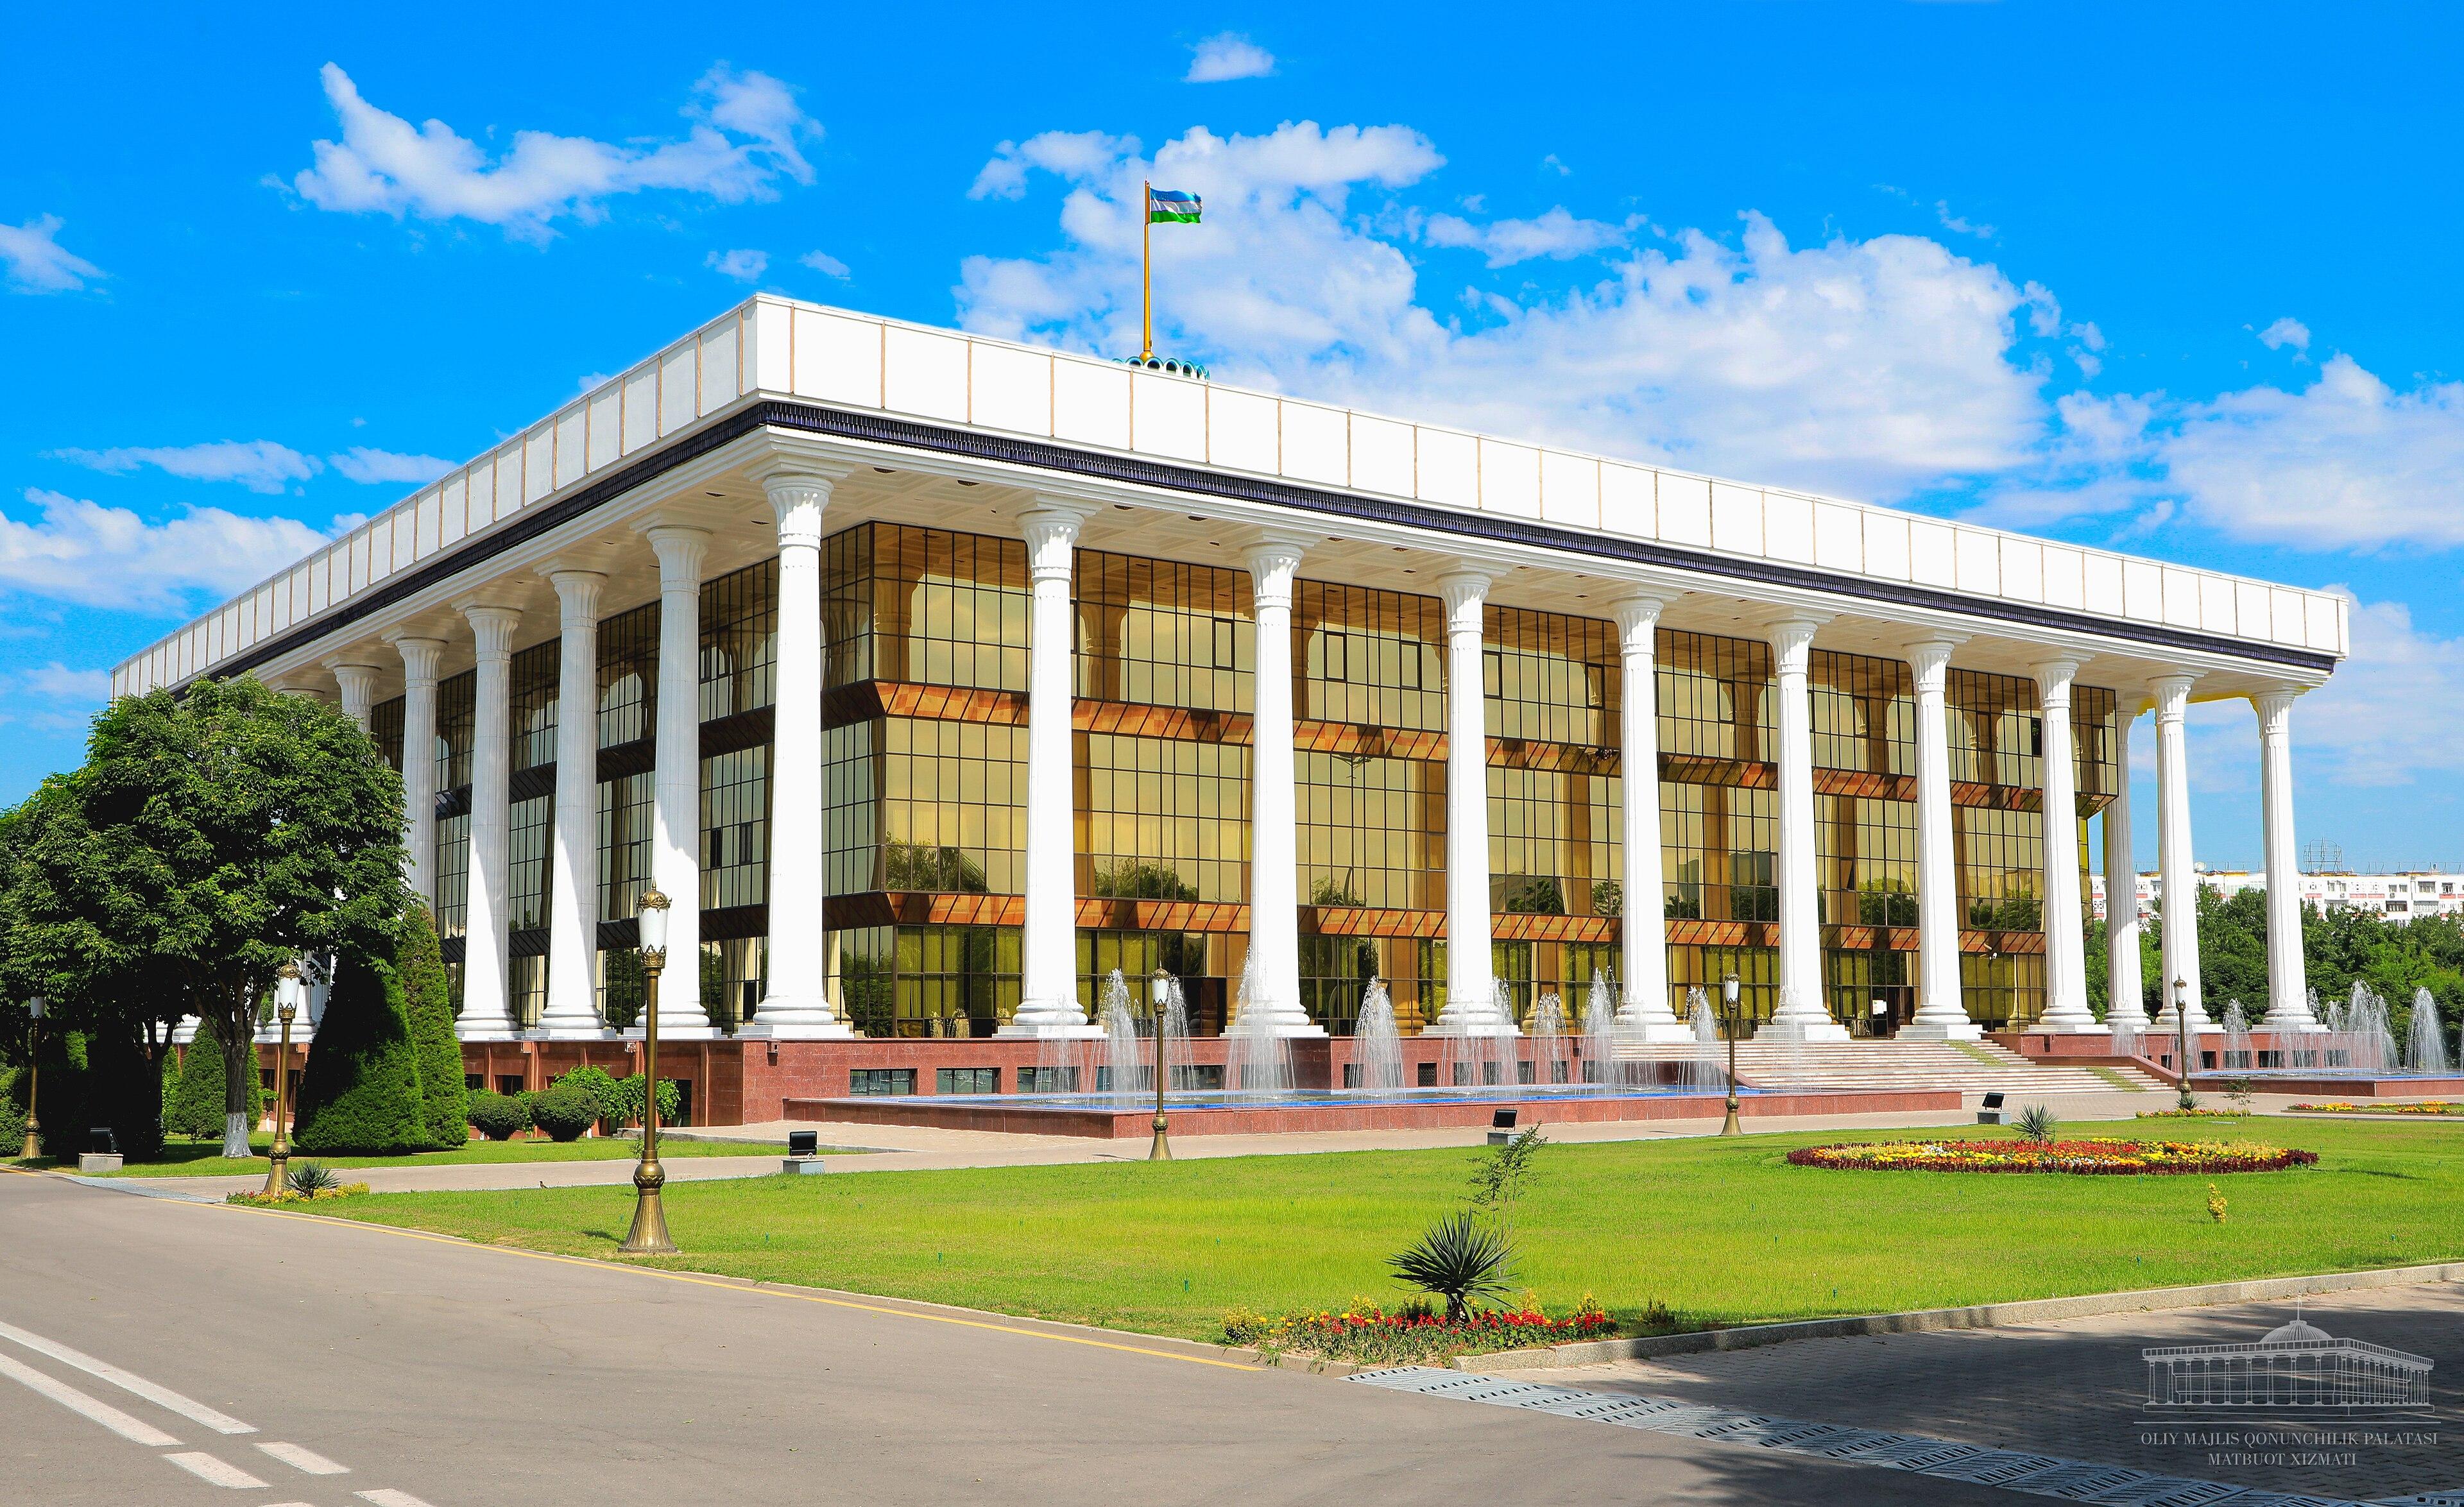
The building is easily recognizable due to its monumental architecture. It was constructed in 1997...
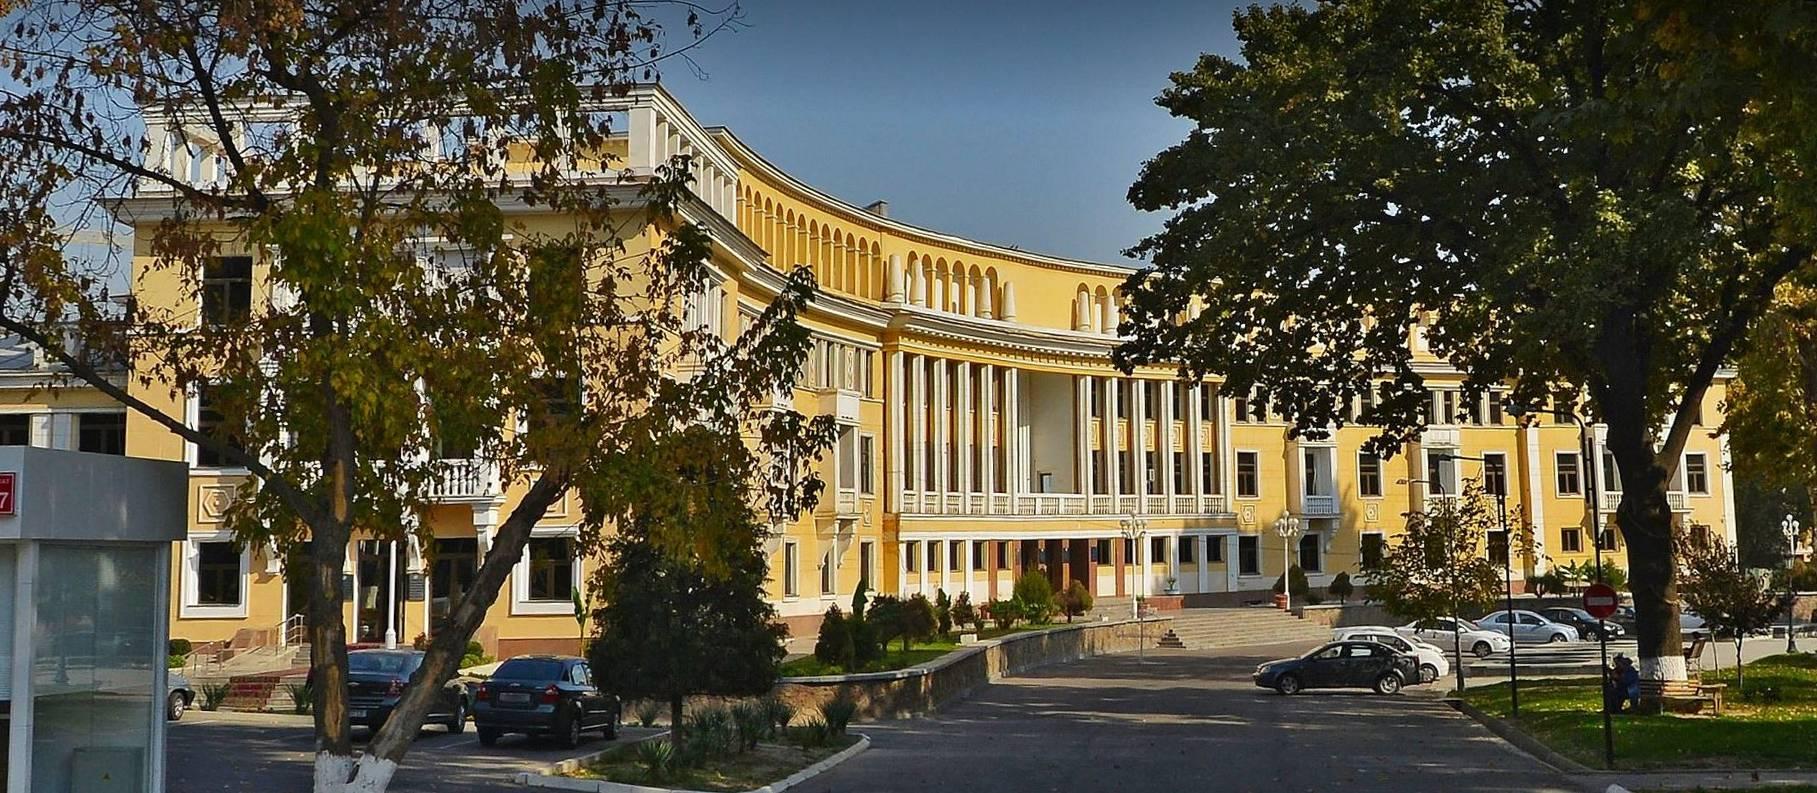
The beautiful building with a semi-circular facade was constructed in 1938 by Moscow architects A. ...

Among the series of structures built for the 50th anniversary of the UzSSR, the 16-story building o...
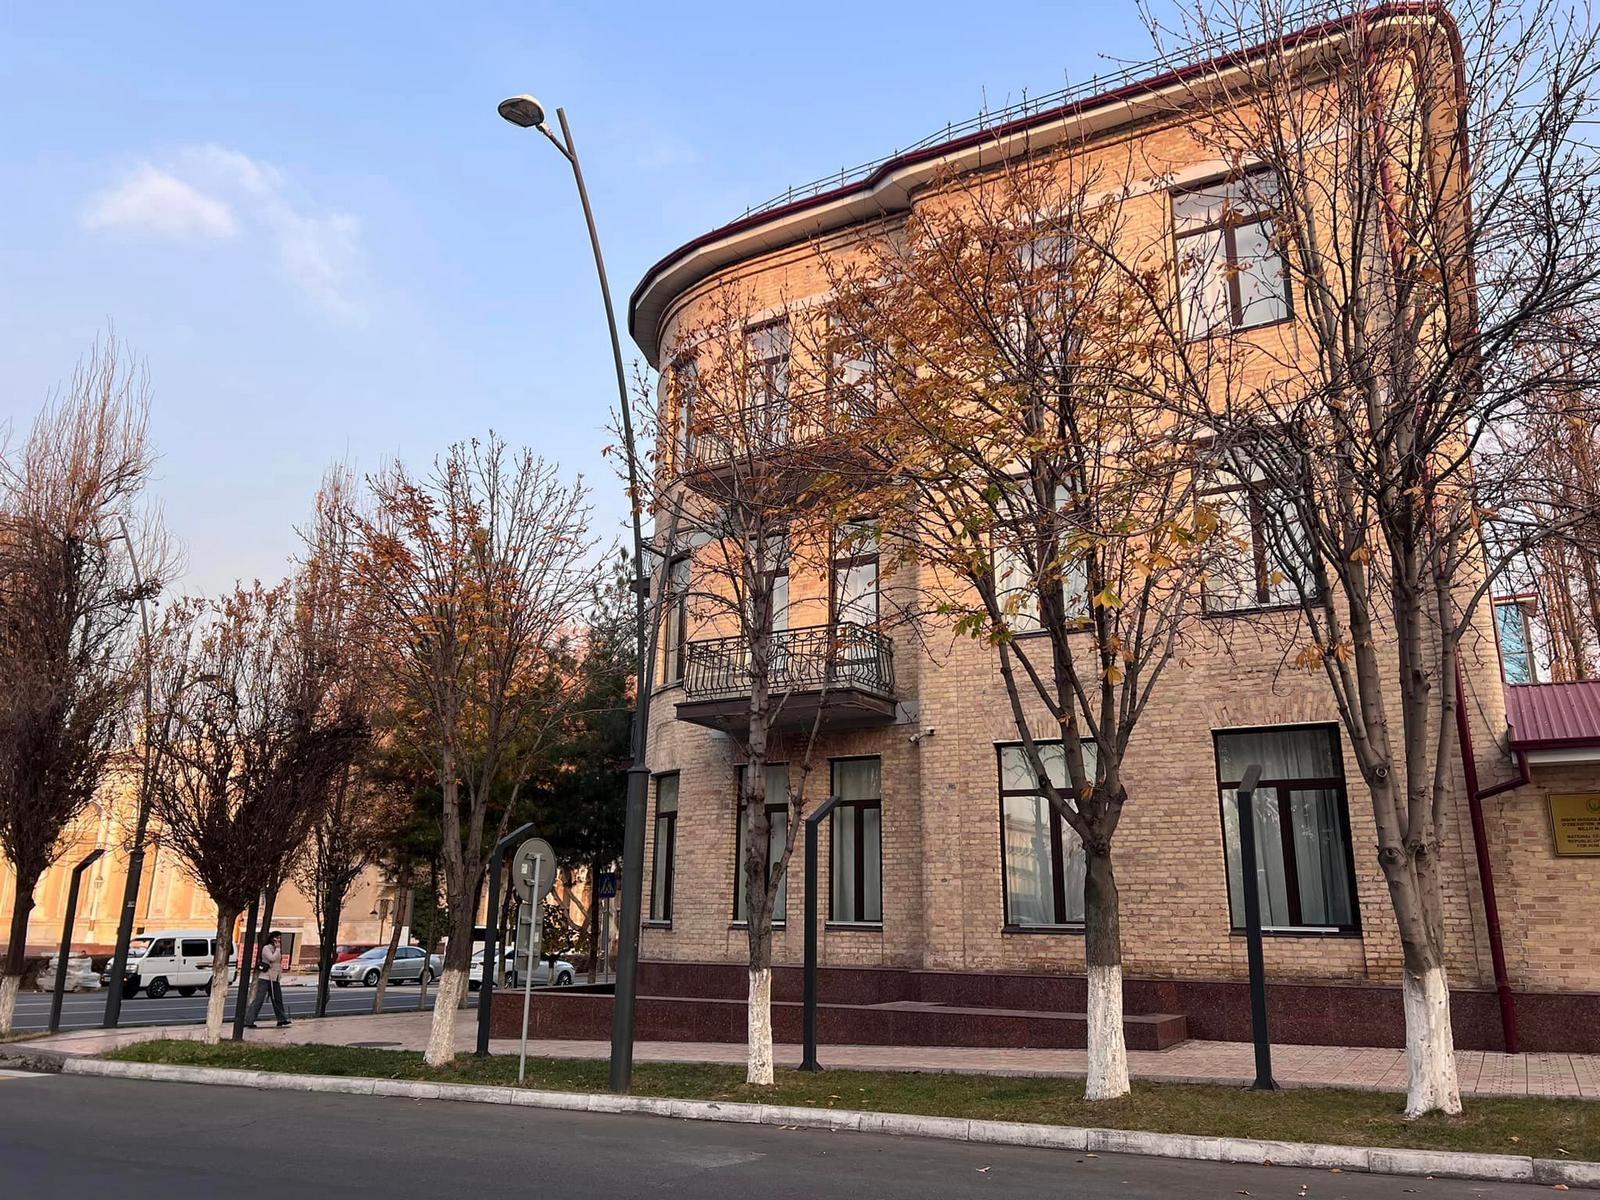
Tashkent residents are well familiar with the three-story brick building with a rounded corner to t...